525 Berkshire Avenue, La Canada Flintridge, CA 91011
- $4,900,000
- 4
- BD
- 6
- BA
- 4,799
- SqFt




- List Price
- $4,900,000
- Price Change
- ▼ $480,000 1786671120
- Status
- ACTIVE
- MLS#
- P1-27482
- Year Built
- 1958
- Bedrooms
- 4
- Bathrooms
- 6
- Living Sq. Ft
- 4,799
- Lot Size
- 44,833
- Days on Market
- 53
- Property Type
- Single Family Residential
- Style
- Custom Built
- Neighborhood
- Other
Property Description
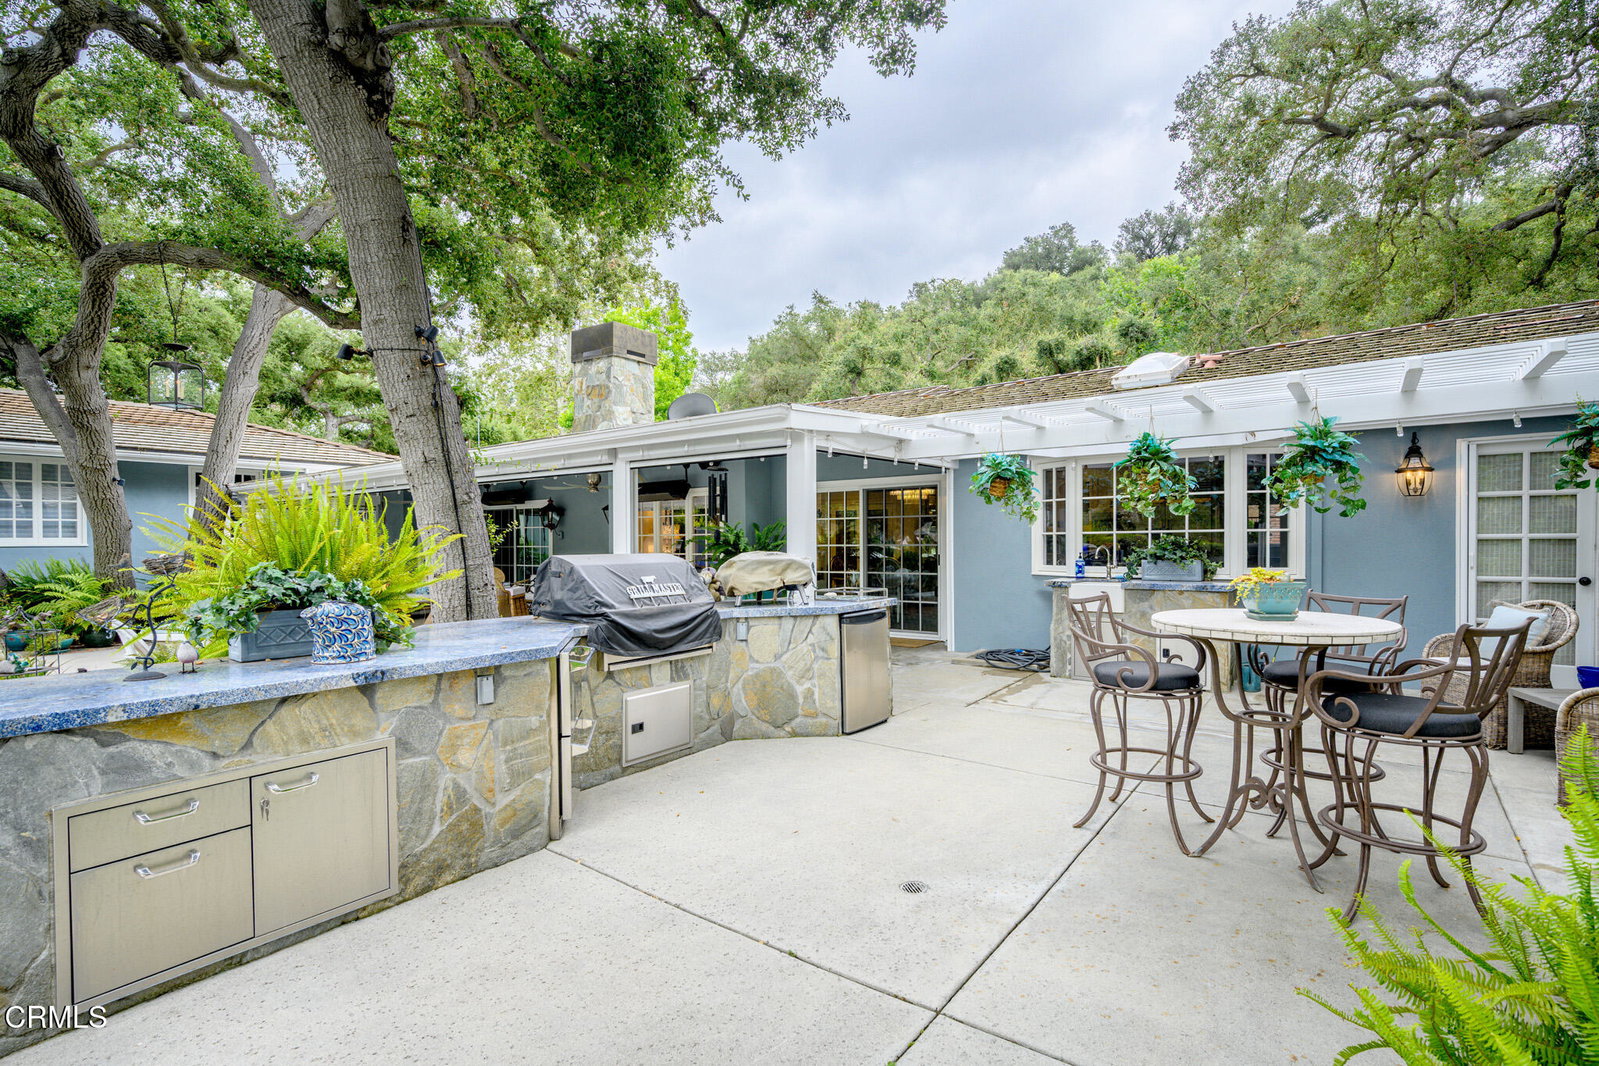
This Amazing Storybook Estate is ready for your happy beginnings in La Canada Flintridge! This magical home is located on a picture perfect quiet & private cul-de-sac with easy exit access to main street conveniently close to local restaurants, shops, hiking trails, horse trails and all the area has to offer. Outstanding public schools! Award winning La Canada School District. This spacious friendly home invites family and friends to stay and bask in the sun filled room just a bit longer. Throughout this updated estate home, you will find well planned custom renovations and expensive upgrades. Many celebrations, events, b'day parties, BBQ parties & more were hosted in this truly one-of-a-kind property. Picturesque windows & recessed lighting stream a generous amount of light into home. The updated kitchen features Thermador, Bosch, Sub Zero, large lighted pantry, and many other items/details. This kitchen is upscale & will take center stage as you entertain and host. Vast sliding door from home to covered patio and huge backyard ensures you will enjoy the landscape of colorful native flowers, trees, lush green gardens, herb gardens, easy access to stables & horse trail. Pizza Oven, Built in BBQ. Enjoy swimming in your Salt Water Pool and resting in jacuzzi as you watch the beautiful waterfall & surroundings. Pool Bathroom. Basket Ball Court. Amazing bedrooms, bathrooms, & one bedroom enjoys a built-in Sauna. Theatre Media Room for those great movies you enjoy, also a cool wine closet for your collection & more. Media Room can also be used as 5th bedroom (stair access has Acorn Stair Lift to/from Media Room) Formal Dining, Bounce Den with wet bar & wine bottle area. Fireplace in L/R, Main Bedroom, and Den. Attached two car garage + one car detached garage. Views surrounding home of lush gardens surrounding home, & resort style backyard with many amenities providing comfort, enjoyment, pleasure & convenience. They say a photo is worth a thousand words...so please look at the home/property photos to see the items not listed here.
/u.realgeeks.media/laquintaproperties/La-Quinta-Detail_.png)
Additional Information
- Land Lease Type
- Fee
- Other Buildings
- Barn(s), Shed(s), Second Garage Detached, Storage
- Appliances
- Dishwasher, Freezer, Ice Maker, Refrigerator, Trash Compactor, Vented Exhaust Fan, Water Line to Refrigerator, 6 Burner Stove, Barbecue, Built-In Range, Instant Hot Water, Microwave, Range Hood
- Pool
- Yes
- Spa
- Yes
- Fireplace Description
- Bath, Den, Dining Room, Family Room, Kitchen, Living Room, Primary Bedroom, Primary Retreat, Patio, Outside, Propane
- View
- Courtyard, Pool, See Remarks, Trees/Woods
- Parking
- Garage - Single Door, Garage - Two Door, Parking Space, Garage Faces Front, Paved
- Garage Spaces Total
- 3
Mortgage Calculator
Listing courtesy of Coldwell Banker Realty.