18063 Gwynn Road, Riverside, CA 92508
- $1,339,900
- 3
- BD
- 5
- BA
- 3,215
- SqFt








- List Price
- $1,339,900
- Status
- ACTIVE
- MLS#
- IV-26183482
- Year Built
- 2001
- Bedrooms
- 3
- Bathrooms
- 5
- Living Sq. Ft
- 3,215
- Lot Size
- 37,897
- Days on Market
- 4
- Property Type
- Single Family Residential
- Stories
- 1
Property Description
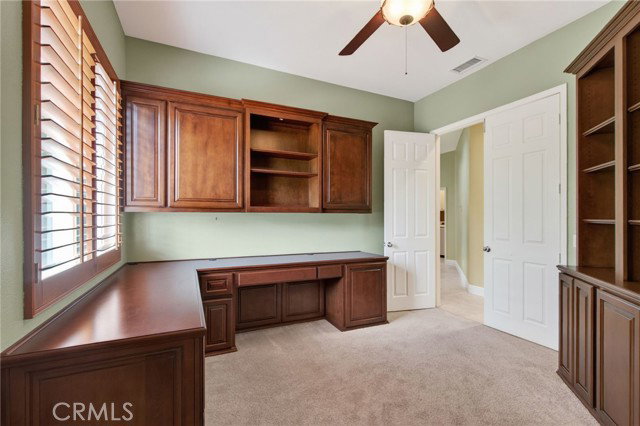
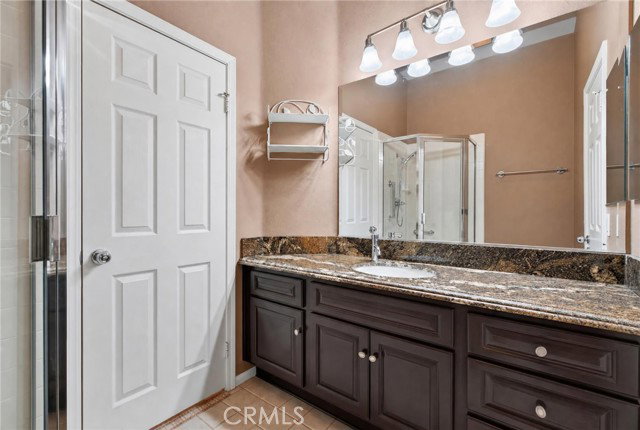
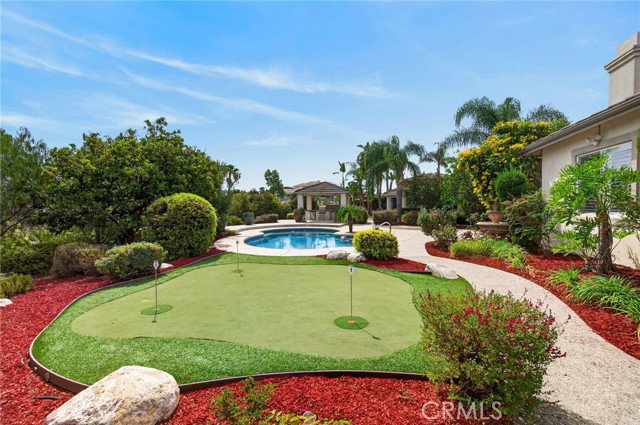
Beautiful Luxury Crystal Ridge Estate. Located at the top of a Cul De Sac, this single level Pool home offers privacy and affordability with low taxes, no HOA and owned solar. The expansive lot is meticulously landscaped for beauty and low maitenance along with room for expansion. As you enter, the travertine flooring that runs throughout the common living areas sets the tone for the quality this home offers. The formal dining room is highlighted with an accent design on the flooring. The formal living room has an abundance of natural light from the floor to ceiling windows that look out onto the grounds and your view. The kitchen is the home’s masterpiece, offering an abundance of cabinets in a rich dark finish, granite counter tops, a commercial grade range along with an additional wall oven, a convection microwave and high-end KitchenAid built in refrigerator. The large center island with sink and dishwasher also provides a large extension for table side dining. The family room is open to the kitchen and features coordinating built in cabinets for your entertainment devices along with surround sound. There is a built-in bar area that houses a wine refrigerator. The butler’s pantry is conveniently located for ease of entertainment between the kitchen and formal dining room. The primary suite is located towards the rear of the home in its own wing and has an amazing view of your private estate. The primary bathroom has an oversized walk-in shower, deep soaking tub and dual vanities along with a walk-in closet that has thoughtfully designed built ins. There is a separate Jr Suite with private bath located down its own hallway adjacent to the ½ bath. The office and 2nd bedroom and 3rd full bath are located on the opposite side of the home providing privacy and lends to multi-generational living. The rear yard was designed for entertainment and privacy. The pool and spa are center stage, and the outdoor covered kitchen area make this home the place to host fabulous events. The pool house has an additional ½ bath. The owned solar, 4 car garages, designer touches throughout and expansive grounds all add to the home’s desirability. Located in one of the most sought-after areas of Riverside.
/u.realgeeks.media/laquintaproperties/La-Quinta-Detail_.png)
Additional Information
- Land Lease Type
- Fee
- Other Buildings
- Outbuilding
- Appliances
- Dishwasher, Refrigerator, 6 Burner Stove, Convection Oven, Double Oven, Microwave, Range Hood, Disposal
- Pool
- Yes
- Spa
- Yes
- Fireplace Description
- Family Room, Living Room
- View
- City Lights, Mountain(s)
- Parking
- RV Potential, Garage Faces Front
- Garage Spaces Total
- 4
Mortgage Calculator
Listing courtesy of COLDWELL BANKER REALTY.