5857 Dora Court, Riverside, CA 92506
- $998,000
- 3
- BD
- 3
- BA
- 2,696
- SqFt








- List Price
- $998,000
- Status
- ACTIVE
- MLS#
- IV-26177316
- Year Built
- 1984
- Bedrooms
- 3
- Bathrooms
- 3
- Living Sq. Ft
- 2,696
- Lot Size
- 13,504
- Days on Market
- 1
- Property Type
- Single Family Residential
- Stories
- 2
Property Description
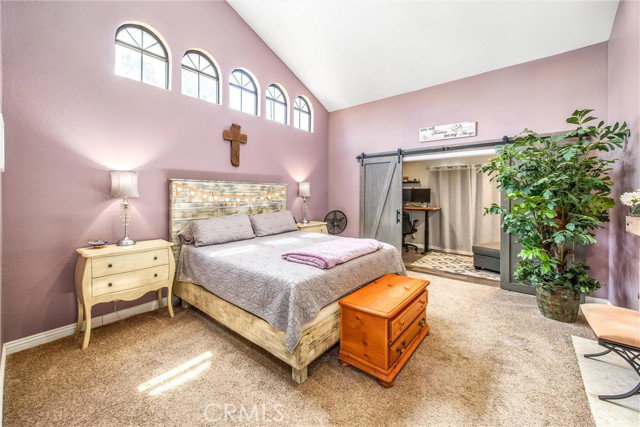
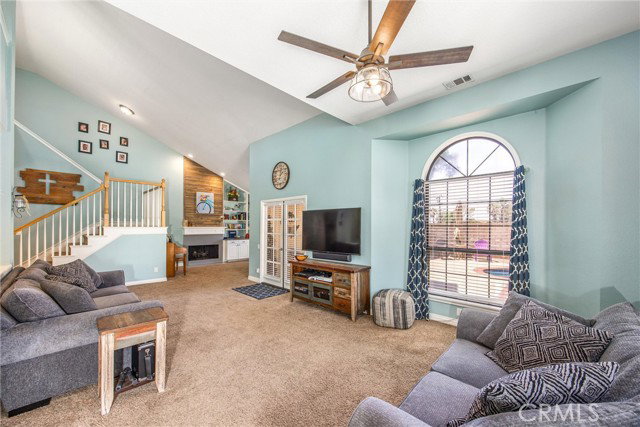
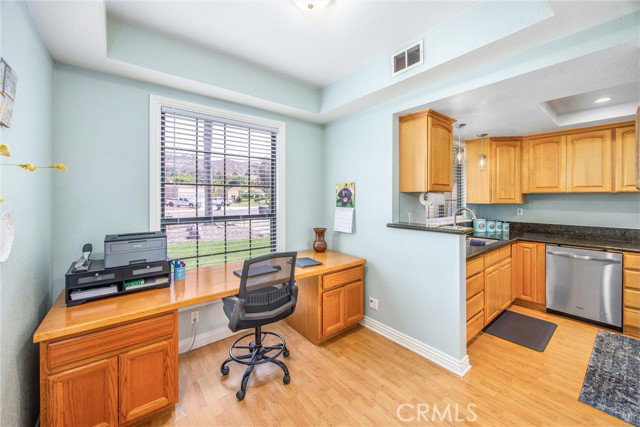
Ideally located in one of Riverside’s most desirable areas, tucked between the sought-after neighborhoods of Hawarden Hills and Victoria on a small cul-de-sac. This well-designed home offers a flexible floor plan highlighted by a spacious downstairs primary suite, multiple living spaces, and a backyard made for enjoying the Southern California lifestyle. The heart of the home is the open kitchen and living area, creating an inviting space for everyday living, casual evenings at home, or entertaining friends and family. The downstairs primary suite feels like its own private retreat with high ceilings, a fireplace, a walk-in closet with custom built-ins, and an attached work-from-home office separated by a stylish barn door. The upgraded primary bathroom features granite countertops, dual sinks, and a spacious ADA-compliant walk-in shower. Upstairs, a versatile loft provides additional living space and is an ideal spot for homework, creative projects, a reading area, or a second home office. Just off the loft, attic access provides an impressive amount of additional storage for holiday decorations and everything else you would rather keep organized and out of sight. Two additional bedrooms feature ceiling fans and closet built-ins, while the upstairs bathroom includes a granite-topped vanity and a tub/shower combination. The indoor laundry room is conveniently located on the way to the three-car garage, adding even more everyday functionality. Out back, the home truly embraces Riverside living. The private backyard features a kidney-shaped swimming pool, elevated spa, pergola, firepit, and an expansive concrete patio with plenty of room for lounging poolside, outdoor dining, entertaining, and gatherings. A large custom-built shed along the side of the property provides valuable additional storage for pool equipment, yard tools, outdoor gear, and more. The location is equally impressive. Enjoy nearby Victoria Avenue and the Gage Canal for morning or evening walks, along with convenient access to Victoria Elementary, Gage Middle School, and Riverside Poly High School. Riverside Plaza, shopping, dining, farmers markets, and everyday conveniences are all nearby, with easy access to the 91 Freeway. A wonderful combination of location, flexible living space, storage, and resort-style outdoor living in a highly sought-after Riverside neighborhood.
/u.realgeeks.media/laquintaproperties/La-Quinta-Detail_.png)
Additional Information
- Land Lease Type
- Fee
- Appliances
- Dishwasher, Water Line to Refrigerator, Water Softener, Gas Range, Microwave, Water Heater
- Pool
- Yes
- Spa
- Yes
- Fireplace Description
- Living Room
- View
- Neighborhood
- Parking
- Garage - Two Door
- Garage Spaces Total
- 3
- High School
- Polytechnic
Mortgage Calculator
Listing courtesy of Tower Agency.