18678 Newman Avenue, Riverside, CA 92508
- $930,000
- 4
- BD
- 2
- BA
- 2,055
- SqFt






- List Price
- $930,000
- Status
- ACTIVE
- MLS#
- CV-26184995
- Year Built
- 2000
- Bedrooms
- 4
- Bathrooms
- 2
- Living Sq. Ft
- 2,055
- Lot Size
- 38,768
- Days on Market
- 7
- Property Type
- Single Family Residential
- Style
- Ranch
- Stories
- 1
Property Description
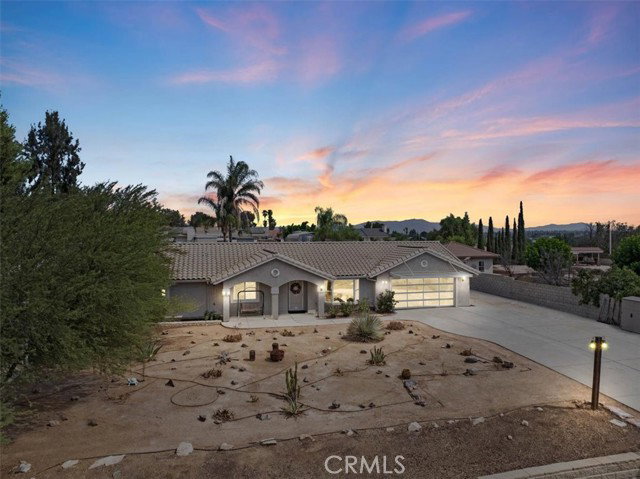
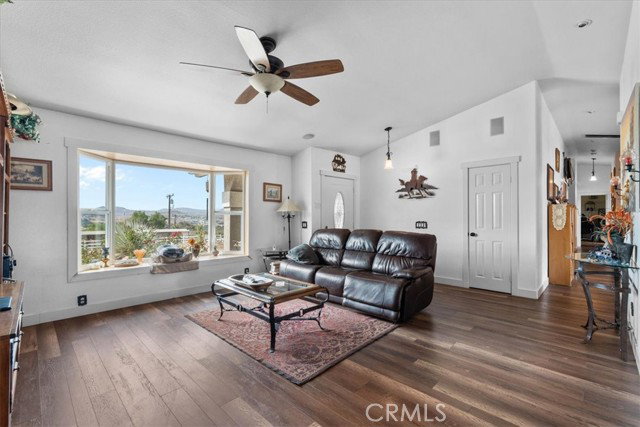
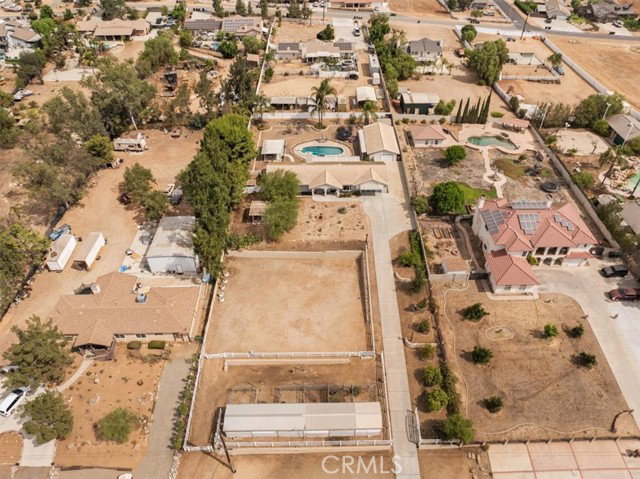
HORSE PROPERTY + DREAM GARAGE + RESORT-STYLE BACKYARD! The main residence features more than 2,000 square feet with 4 bedrooms, 2 baths, and an attached 2-car garage. Inside, you’ll find a spacious living room and dining area, a beautifully remodeled kitchen with a farmhouse sink, and a comfortable family room highlighted by a stone fireplace—perfect for chilly evenings. The primary suite includes an en suite bath with dual vanities, while three additional bedrooms share a well-appointed hall bath. Wood-style tile flooring, ceiling fans, a custom glass garage door, and beautiful valley views add to the home’s appeal. Outside is where this property truly shines. A sparkling in-ground pool and spa create your own private resort, complemented by a covered BBQ island and a second pergola-covered patio ideal for entertaining. For the horse enthusiast, the property includes a riding arena, horse stalls, hay storage, tack room, split-rail fencing, and plenty of room to enjoy the equestrian lifestyle. Need garage and workshop space? You’ll love the approximately 789-square-foot detached 3-car garage featuring a workshop and bathroom—ideal for car enthusiasts, hobbies, equipment, or additional storage. RV parking provides even more flexibility for your toys and recreational vehicles. Horse property, workshop, pool, RV parking, multiple garages, and incredible valley views—this is the countryside retreat you’ve been waiting for!
/u.realgeeks.media/laquintaproperties/La-Quinta-Detail_.png)
Additional Information
- Land Lease Type
- Fee
- Other Buildings
- Barn(s), Outbuilding, Second Garage Detached, Workshop
- Appliances
- Dishwasher, Built-In Range, Gas Oven, Gas Range, Microwave, Water Heater, Disposal
- Pool
- Yes
- Spa
- Yes
- Fireplace Description
- Family Room, Gas
- View
- Valley, Neighborhood
- Parking
- Garage, RV Access/Parking, Driveway Up Slope From Street, Garage Faces Front, Workshop in Garage
- Garage Spaces Total
- 5
- Elementary School
- Mark Twain
- High School
- Martin Luther King
Mortgage Calculator
Listing courtesy of EXP REALTY OF CALIFORNIA INC.